Affordable House & Lot
Kyra
Thoughtfully Designed for Growing Families
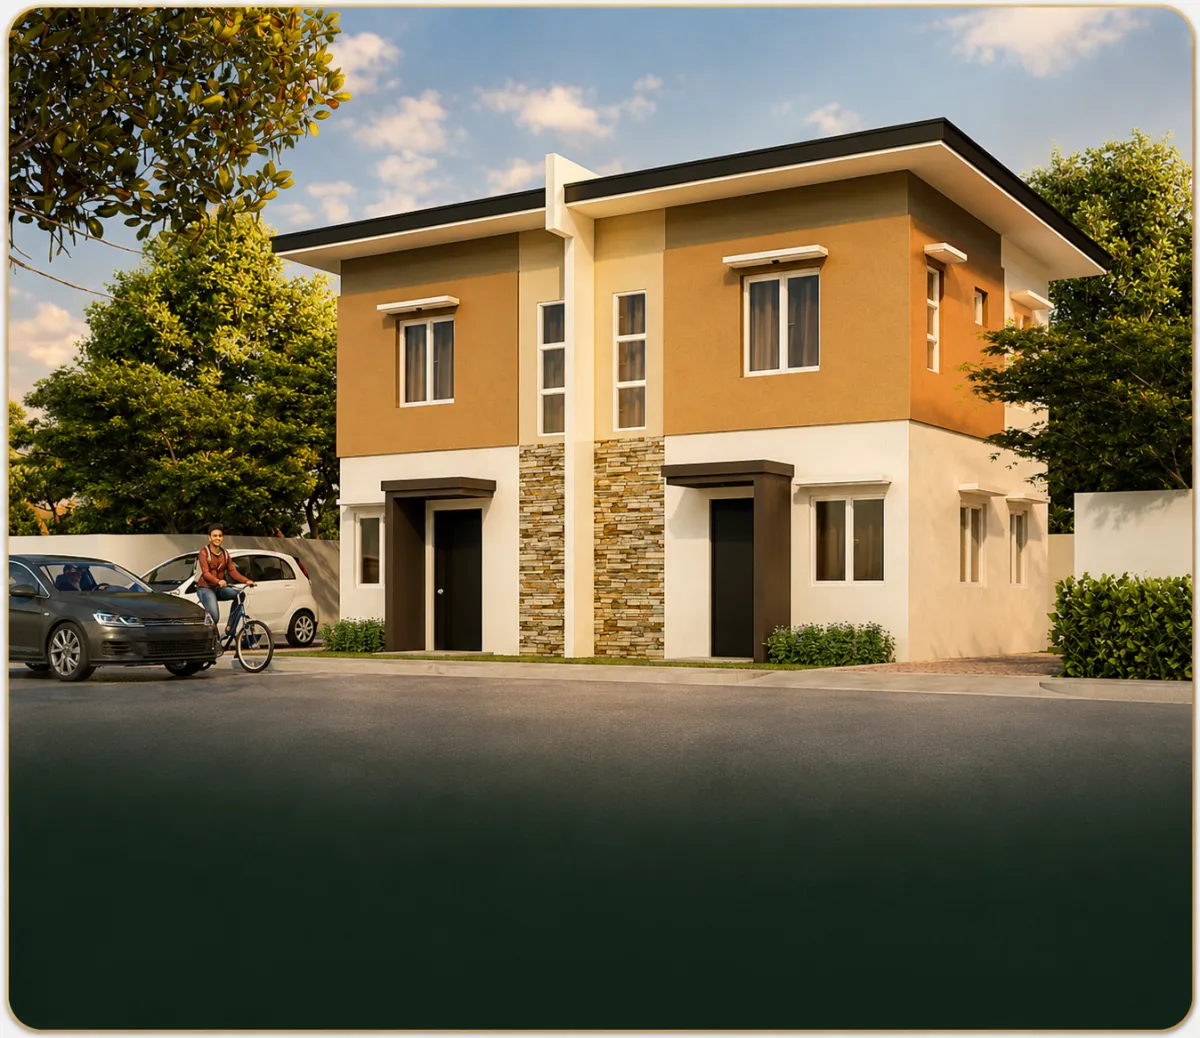
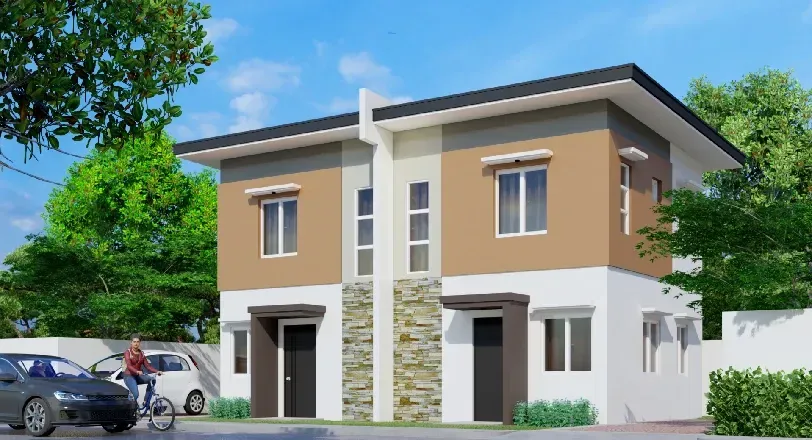
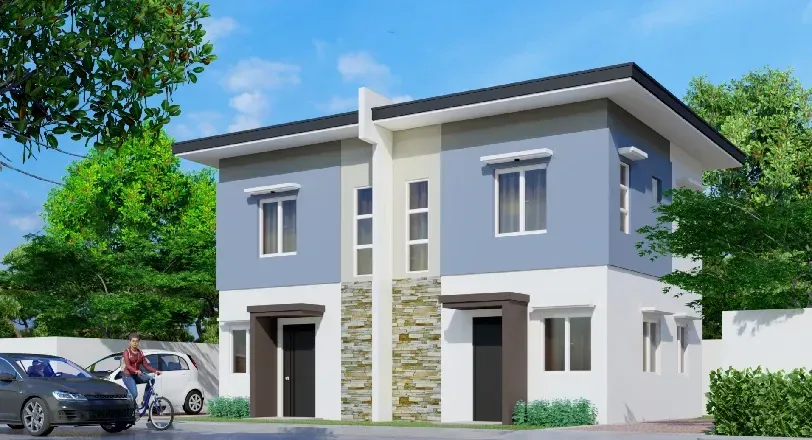
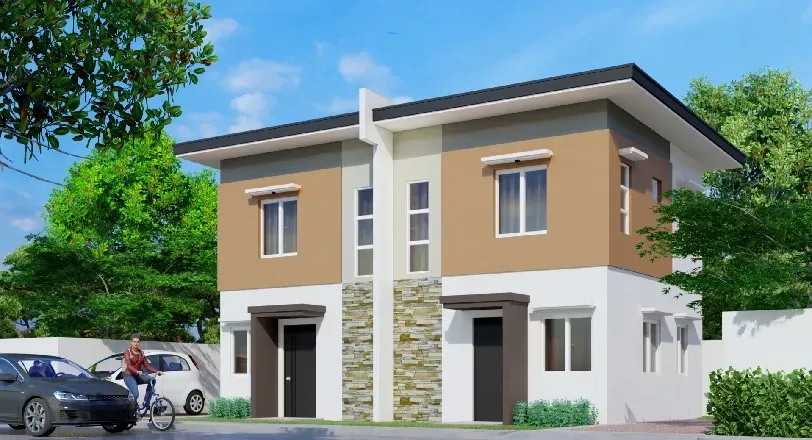
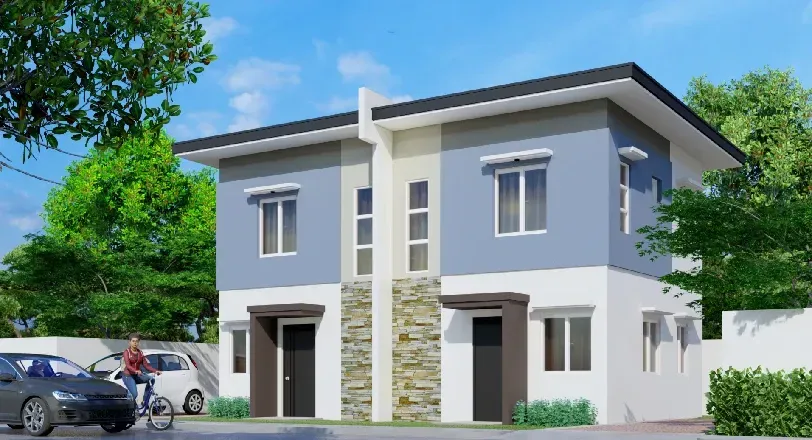
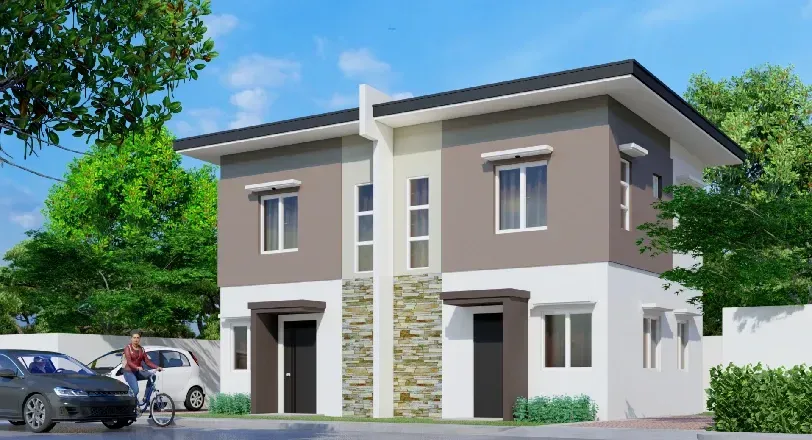
Discover Kyra, a modern Two-Storey Duplex thoughtfully designed for families seeking more space, functionality, and everyday comfort. With well-planned living areas, three bedrooms, and a practical layout, Kyra offers the perfect balance of style and convenience for modern family living.
Two-Storey Duplex
Floor Area: 60 sqm
Lot Area: 98 sqm
3 Bedrooms
1 Toilet&Bath
At a Glance
Two-Storey Duplex
Property Type
3
Bedrooms
Two Storey
Layout
Provision
Carport
Discover Kyra
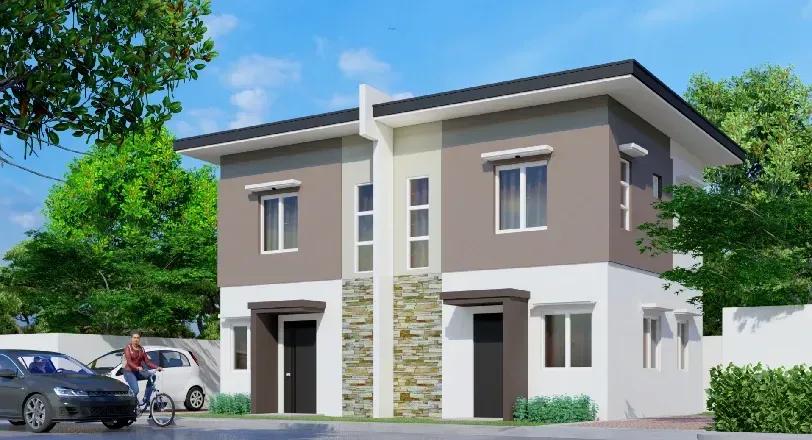
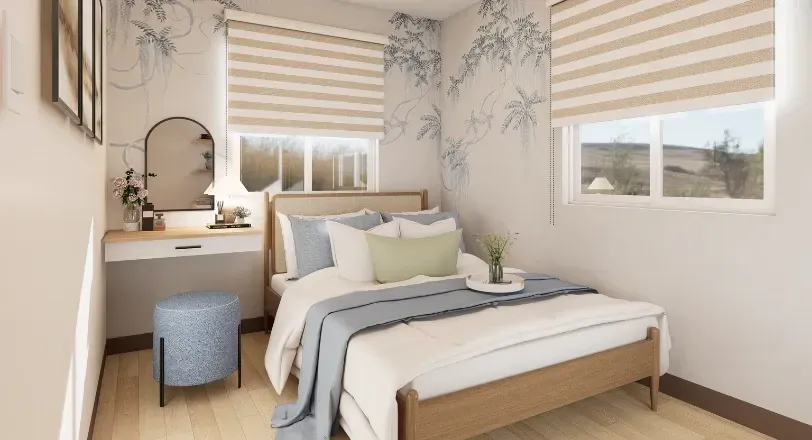
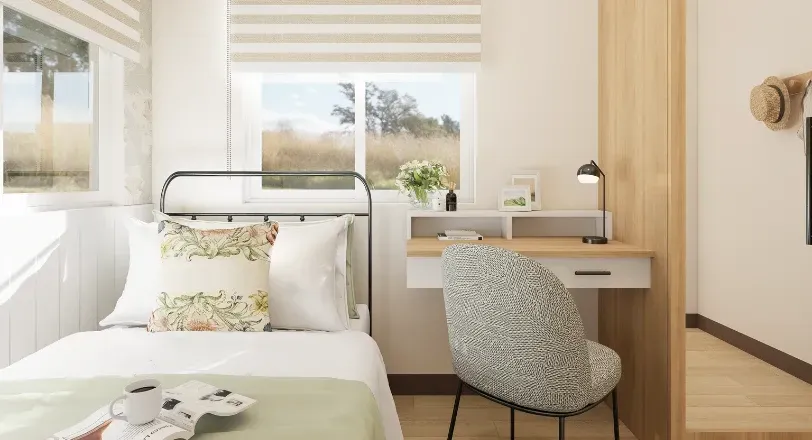
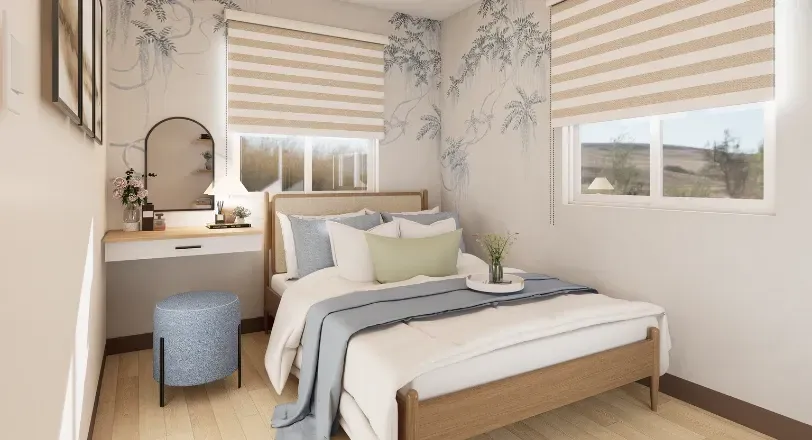
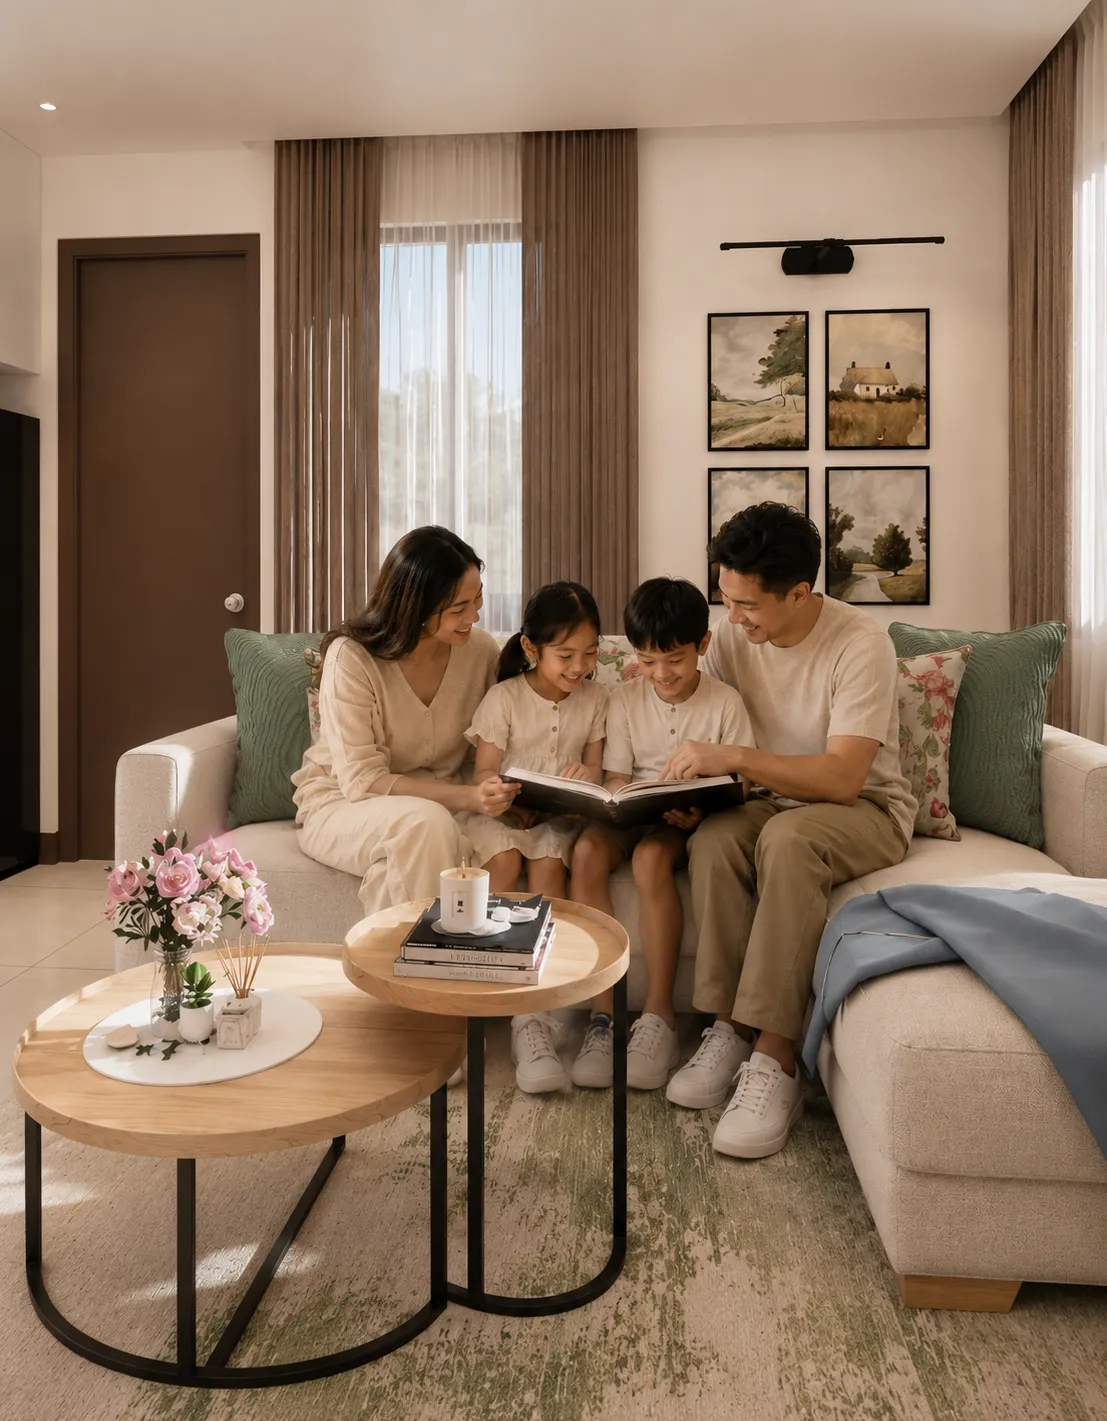
PRIVATE FAMILY LIVING
Built Around Everyday Living
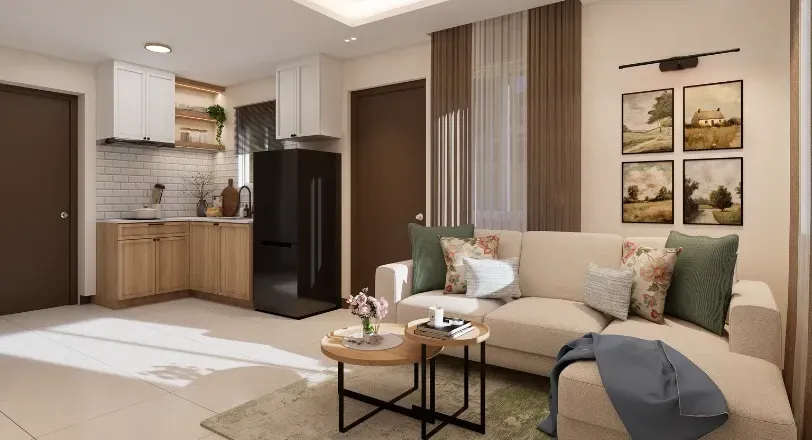
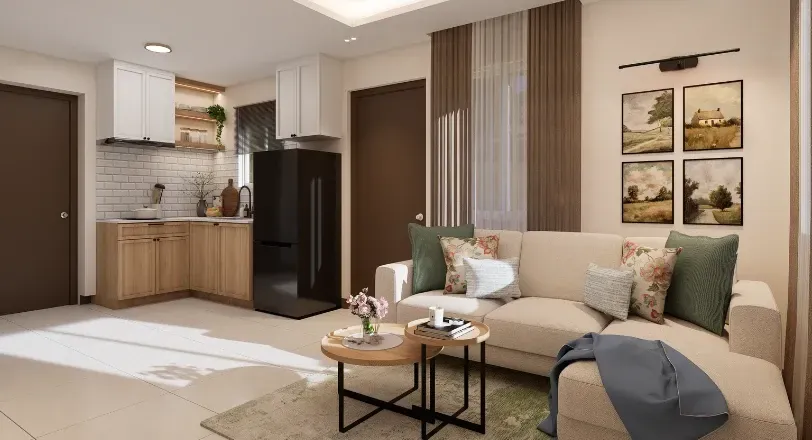
Designed with growing families in mind, Kyra offers a practical layout that maximizes every square meter. Its open living and dining areas create a welcoming environment where family moments naturally come together.
A Home That Grows With You
Whether you're starting a family or planning for the future, Kyra provides flexible spaces that adapt to your changing lifestyle. Every room is thoughtfully positioned to promote comfort, privacy, and functionality.
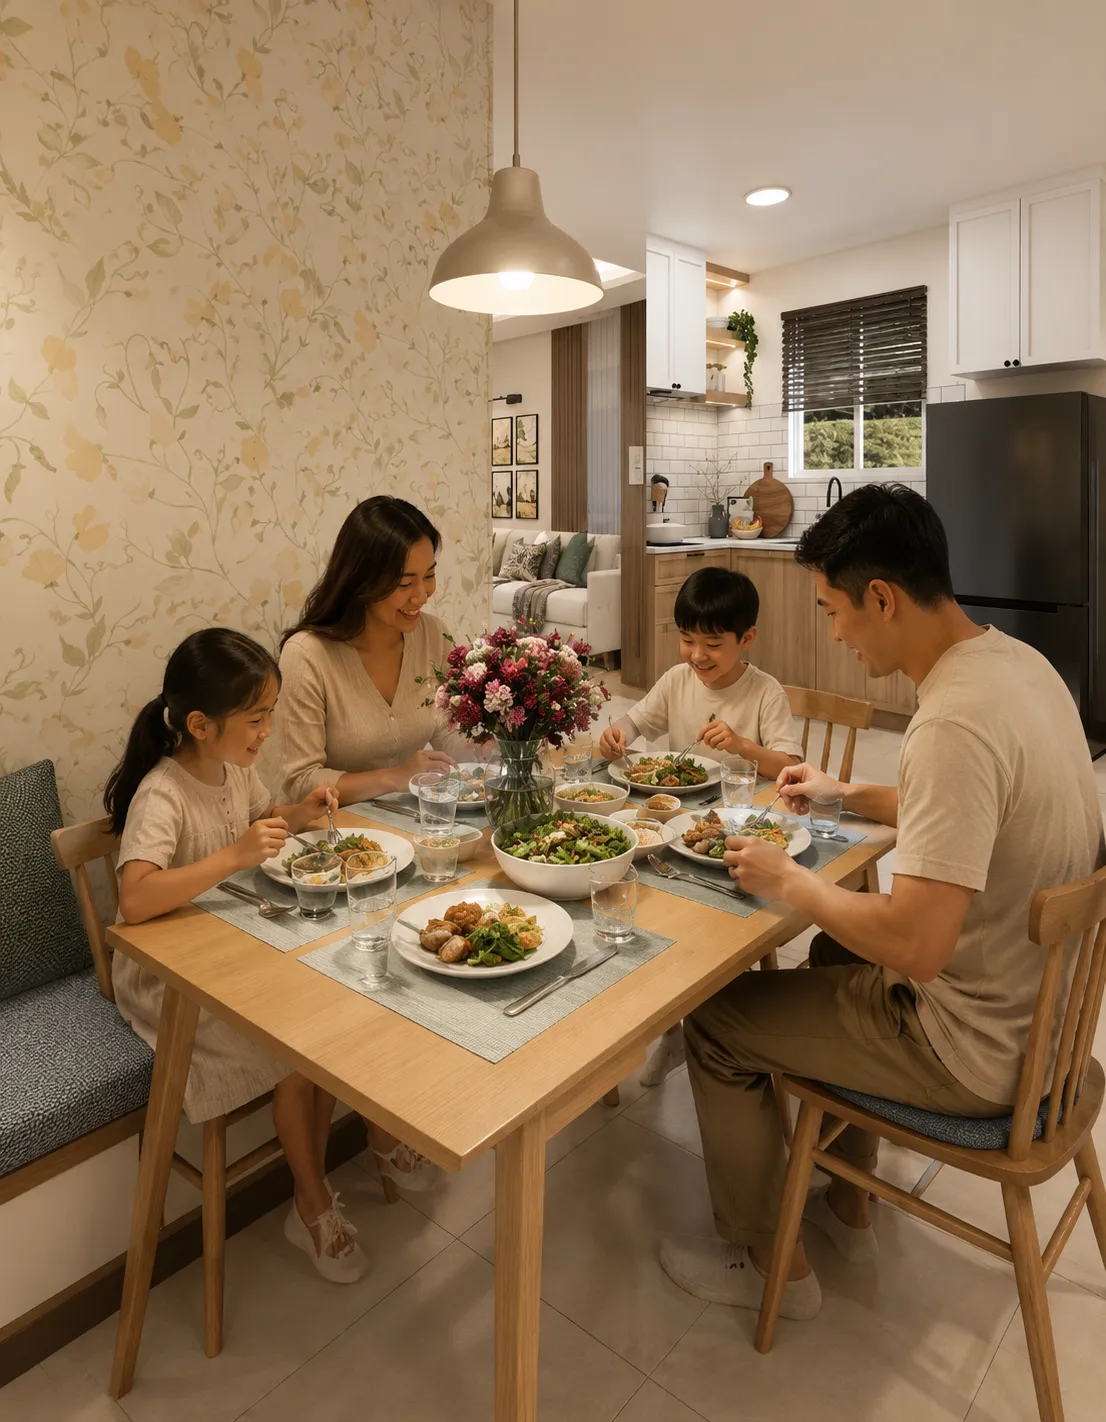
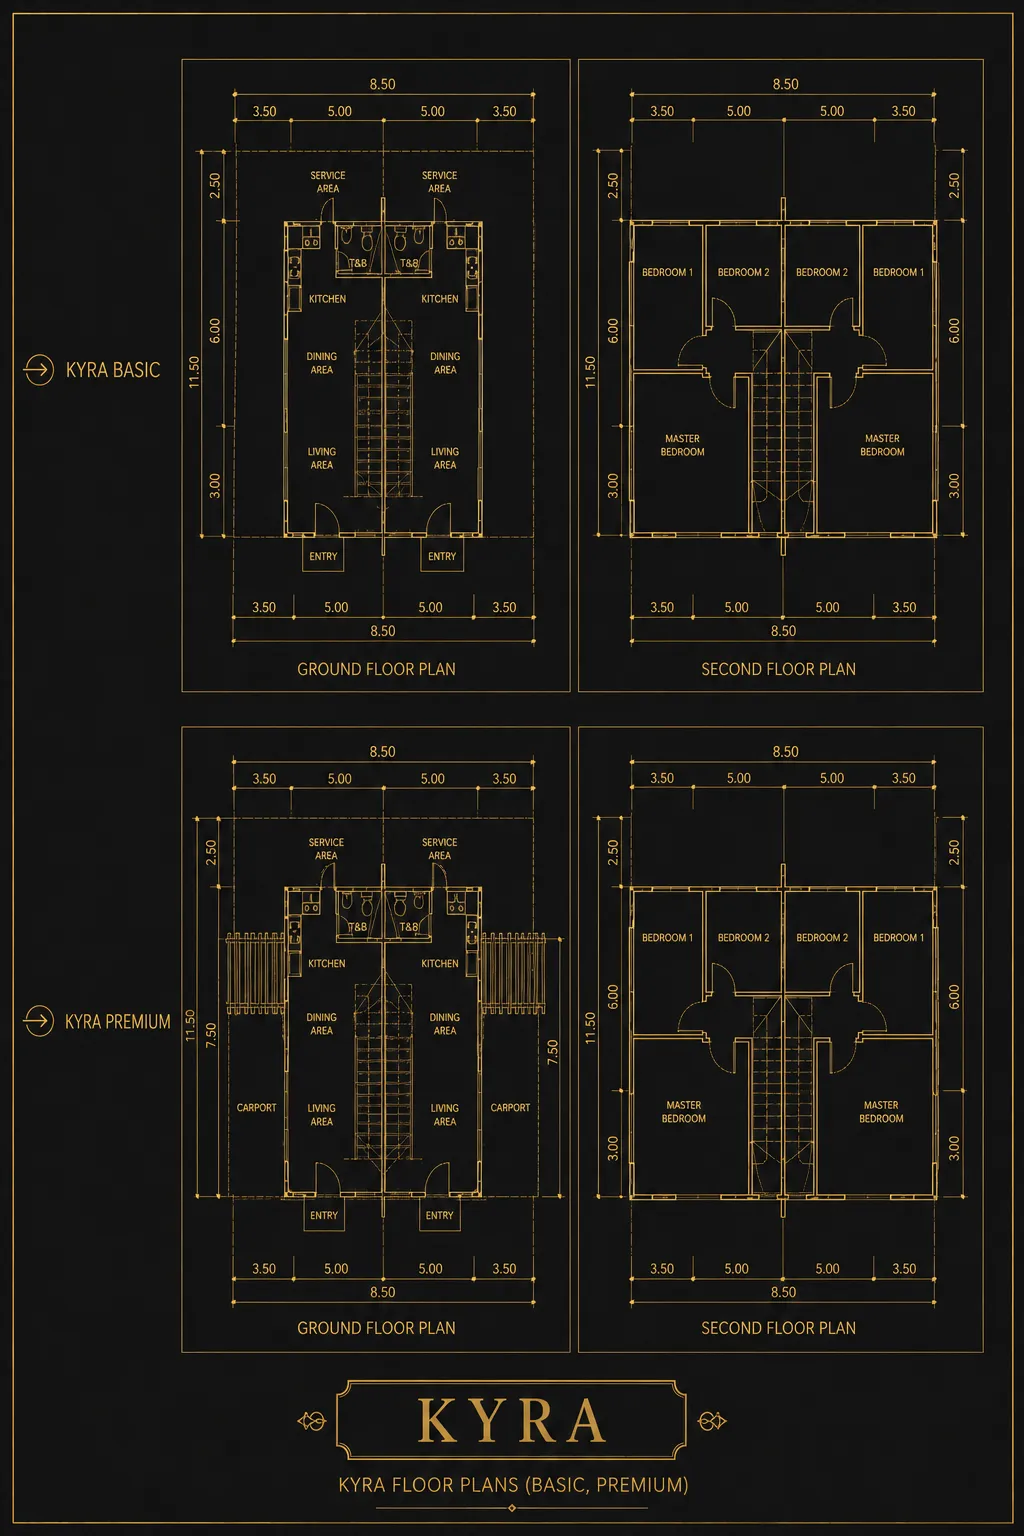
PROPERTY LAYOUT
A Layout Designed for Everyday Comfort
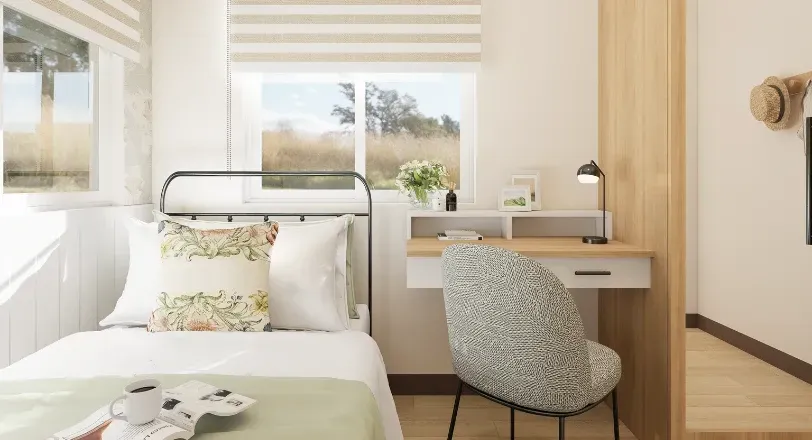
Kyra features an efficient two-storey floor plan that separates living spaces from private bedrooms, providing a better balance between family activities and personal space.
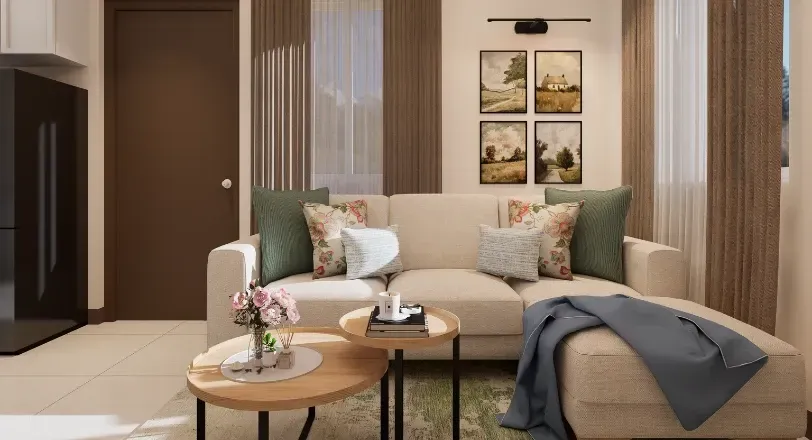
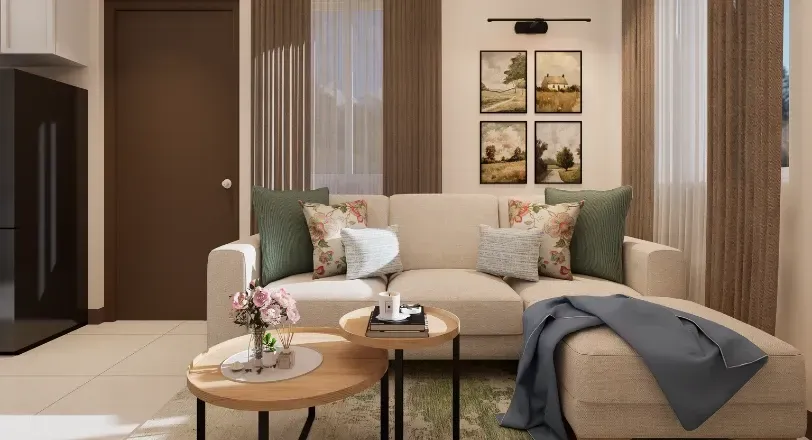
Open Living Area: A bright and welcoming space thoughtfully designed for family bonding, everyday relaxation, and creating lasting memories together.
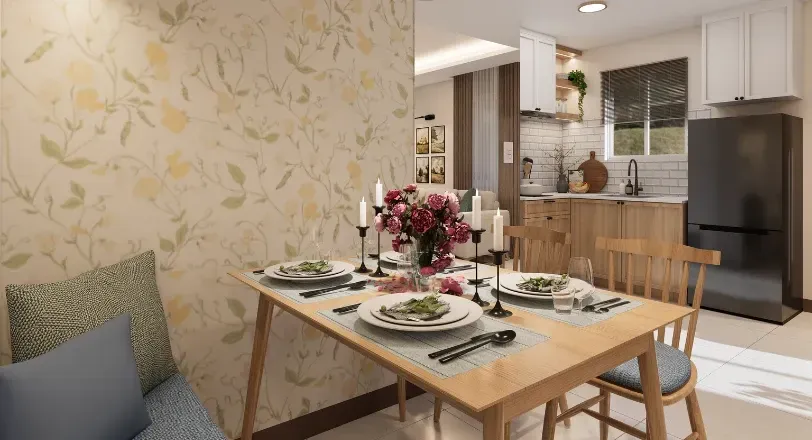
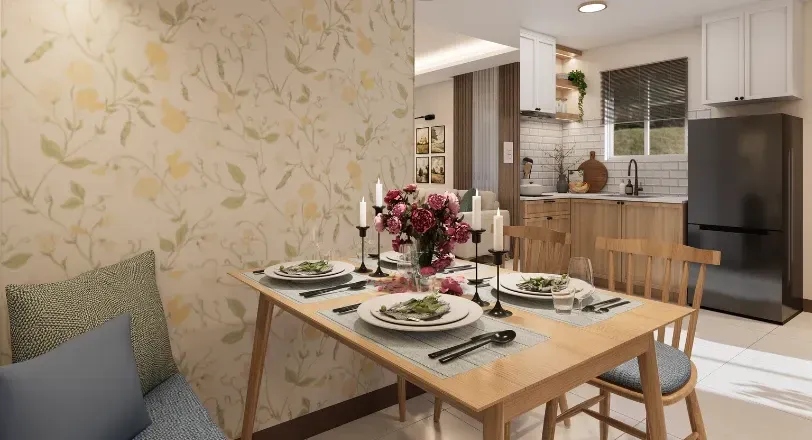
Efficient Kitchen & Dining: A well-planned layout that seamlessly connects cooking, dining, and entertaining, making daily routines more convenient and enjoyable.
Private Bedrooms: Three comfortable bedrooms thoughtfully arranged on the second floor, providing privacy, relaxation, and a peaceful retreat for every family member.
Designed for Modern Family Living
Smart Space Planning
Efficient layouts that maximize every square meter.
Comfortable Bedrooms
Private spaces designed for rest and relaxation.
Functional Kitchen
A practical kitchen layout for everyday living.
Bright Living Area
A welcoming space for family gatherings.
Contemporary Architecture
Clean lines with timeless residential appeal.
Built for the Future
A home that grows with your family's needs.
WE'RE HERE TO HELP
Frequently Asked Questions
What is the floor area of Kyra?
The Kyra house model features a 60 sqm floor area, thoughtfully designed to maximize every square meter for comfortable family living. Its practical two-storey layout includes 3 bedrooms, a living area, dining area, kitchen, and 1 toilet & bath, making it an excellent choice for growing families seeking an affordable yet spacious home.
What is the lot area?
The Kyra house model is built on a 98 sqm lot, providing enough outdoor space for daily activities and future improvements. The layout offers room for a carport, landscaped garden, service area, or other home enhancements, giving homeowners flexibility as their family's needs evolve.
What financing options are available?
Information on financing options is available upon request and remains subject to official Suntrust guidelines, participating financial institutions, project approvals, and applicable DHSUD regulations. Our property specialists can provide the latest project information and answer your questions.
Can I schedule a project tour?
Absolutely. We encourage prospective homeowners to visit La Sonrisa. You can arrange a scheduled project tour with an authorized Suntrust Property Specialist through our inquiry form.
What amenities are available at La Sonrisa?
Residents enjoy access to premium amenities including a clubhouse, swimming pool, basketball court, children's playground, and landscaped parks designed for family recreation.
What documents may be required?
Required documents may vary depending on the project's current status, applicable policies, and the type of transaction. A property specialist can provide the latest document checklist and guidance based on the most current information available.

Still Have Questions?
Our property specialists are here to guide you.
Begin Your Journey at La Sonrisa
Discover a thoughtfully planned community where comfort, quality, and lasting value come together for every family.

Discover Enya at La Sonrisa—a thoughtfully designed two-storey home that blends comfort, functionality, and lasting value.


Project information, images, availability, pricing, specifications, and promotional offers are provided for general informational purposes only and are subject to official Suntrust announcements, project approvals, current availability, and applicable DHSUD rules and regulations. Nothing herein constitutes a binding offer to sell.
© 2026 La Sonrisa by Suntrust. All rights reserved. | Privacy Policy
Powered By: RUBIISYSTEMS